CONNECTS DIRECTLY WITH YOUR DETAILING SOFTWARE


FabStation overlays the 3D model on the physical assembly — every part, weld and dimension shown where it belongs, to millimetre accuracy. Errors surface at fit-up, not after weld is done. And because every AR check leaves a digital record, production visibility comes built in.
This is a working plan to make production status, material location and model access visible at shop-floor speed, without adding another system nobody uses.
Assent’s QC logs around 80 findings a week for missing parts, wrong orientation, misplaced stiffeners, and most are found after welding, when rework costs double. The drawing was right. The model was right. The check against them came too late.
AR inspection moves that check to the assembly itself: the model projected 1:1 onto the assembly through a headset or tablet, accurate to ~1.5 mm, hands-free at the workface. Each verification captures photo evidence and a status update as a by-product — so production tracking improves without manual paperwork
Inspection is done using drawings, tape measures and handwritten reports at every stage. Each check creates paperwork, and the paperwork rarely reaches the hands that need it in time to act.
This is not a discipline problem. Each of your tools fails for a reason, and each reason points at what the replacement has to do differently.
AR verification, model information, and production status in the same place the fabricator is already standing.
FabStation capabilities mapped to the gaps above.
The model overlaid 1:1 on the assembly at ~1.5 mm accuracy. A missing part or misplaced stiffener is visible the moment the overlay goes up — fixed before the weld, not after paint.
Dimensions and clarifications read straight off the model at the assembly — the 900 monthly queries answered at the bay, with status updates created as a by-product.
RFAs, QC records and signatures captured with photo evidence, so a hold, a release and a revision all leave a trail you can recover.
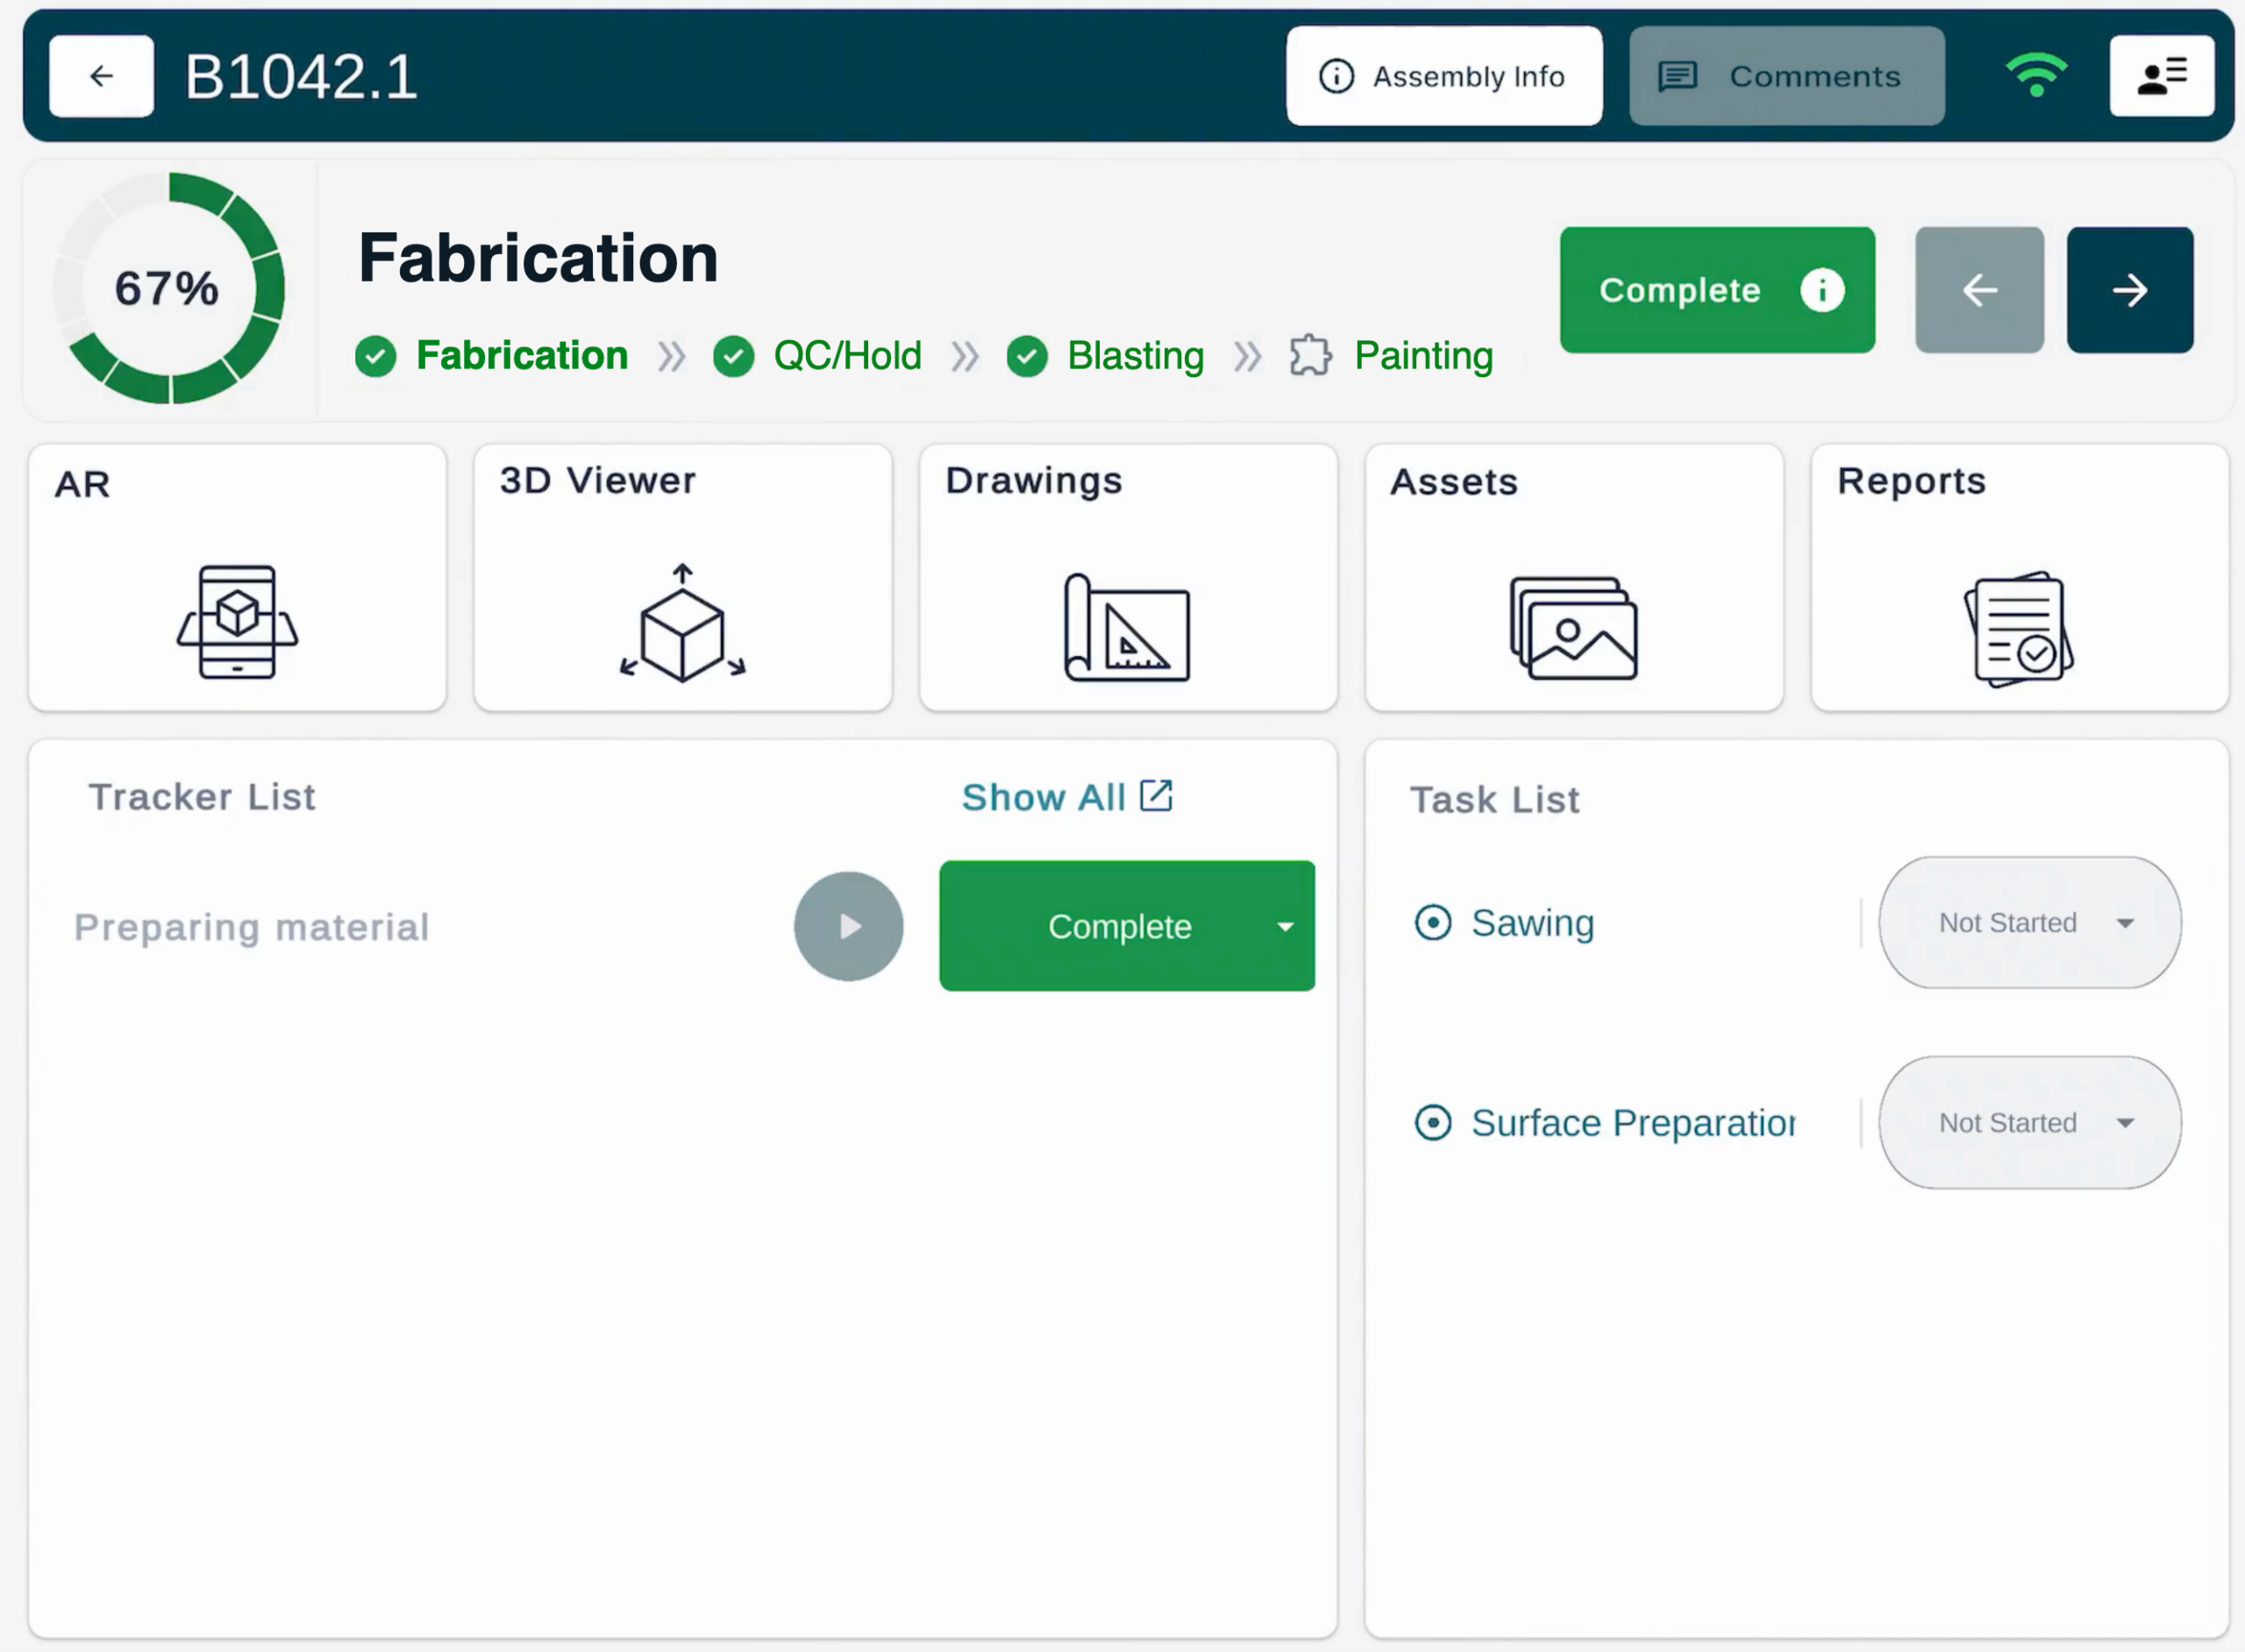
Every device runs the same model overlay. AR headset delivers millimetre-grade, hands-free verification; the tablet carries the same AR checks to every fitter across 18–19 bays.
Three measurable pools, all built from the baselines Assent gave us in discovery. Hours are the primary measure. The dollar ranges are modelled, not quoted.
Assent logs about 900 queries a month, mostly dimensions and clarifications. A routine query today takes roughly 60 minutes, travelling fitter → bay foreman → detailer and back. With the model in AR at the assembly, the fitter reads the dimension off the steel itself — target 10 minutes.
A representative 72-assembly bay takes 12 hours of manual inspection a day at 10 minutes per assembly. With the AR overlay doing the drawing-to-steel comparison, 5 minutes per assembly is the target — 6 hours back per bay, per day, with photo evidence captured for each error.
Most of the 80 findings a week are exactly what an AR overlay makes visible at fit-up: missing parts, wrong orientation, misplaced stiffeners, running-dimension errors. Caught before welding, a finding costs about an hour to fix. Caught after, the rework roughly doubles.
Of the roughly 1,500 assemblies a day, 200–300 are actively worked with the software. Each takes about 30 minutes to interpret from paper drawings; with drawings and the digital model available on the floor, interpretation drops to 5 minutes.
One session with Production, QC, Engineering, Procurement, Leadership and IT. Output: final pilot workflow, baseline data, users, devices, start date and executive success criteria.